Thursday, 20 June 2013

‘The Shed’


A temporary theatre by Hayworth Tompkins at the National Theatre in London highlights ambiguities in the design of Denys Lasdun’s fine original design (1977)

A red-stained timber box with distinctive corner ventilation towers, ‘The Shed’ is a temporary performance space by Hayworth Tompkins, clamped like a siege engine onto the front of the sober concrete terraces of the National Theatre.  It has its own ground level entrance, reached via a ramp carrying visitors across Lasdun’s defensive brick plinth.  Simply connected to the existing interior via a large window opening from which the glass has been removed, ply furniture and suspended red lamps establish a discrete identity for The Shed foyer on the periphery of the existing Lyttelton foyer.  Refreshingly, this jolly red carbuncle establishes a second theatre accessible from the ground level Lyttelton foyer, the de facto main foyer of the National Theatre.  The new performance space works very well, apart from rather narrow seats and poor acoustic separation, which allows the interval hubbub of the Lyttelton audience to infiltrate the space.

 An architect may imagine many different configurations during the design of a project, but never know how these might affect the dynamic of a building, or how well they would have worked in practice.  Temporary buildings provide a welcome opportunity to test ideas without the burden of permanence.  At Stratford, Ian Ritchie Architects built a temporary theatre for the Royal Shakespeare Company, which was used to test the scale and sight-lines proposed in the permanent auditorium by Bennetts Associates.

Whilst working on the masterplan for the National Theatre at Stanton Williams in the early ‘90’s, I became aware of the shortcomings of a building which I greatly admired.  Although universally known as ‘The National Theatre’ or more often, simply ‘The National’, there are three auditoria: the Lyttelton, a traditional proscenium arrangement; the Cottesloe, a more intimate black box studio and the Olivier, inspired by the Greek theatre at Epidaurus.  Each theatre has an associated foyer.  The Cottesloe is completely separated, with its own entrance, while the foyers of the Olivier and Lyttelton auditoria are linked.  Although the Olivier is the largest auditorium, it is high up in the building and its grand foyer is generally quieter than that of the Lyttelton, which is more accessibly located at ground level, to one side of the main entrance.   There is an unresolved question at the National: is it one theatre with three auditoria or three theatres in one building?  The remote entrance to the Cottesloe and linkage of the spacious multi-level foyers of the Olivier and Lyttelton at ground level only, are almost guaranteed to induce panic or, at best confusion, in the first-time visitor or late arrival.

It seems that Lasdun conceived the Olivier foyer, with its elevated position and privileged views, as the centre of gravity of the publically accessible spaces in the building, but that this intended status was undermined by its remoteness form the main entrance.  The problem was compounded by the removal of the elevated walkway, which in theory allowed a neutral entry, midway between the Lyttelton and Olivier foyer levels (the ground level perimeter of the building was originally an access road).  With all entry now at ground level, most visitors enter the skewed main entrance, derived from the geometry of the Olivier above, but then veer off to the less generous Lyttelton foyer.  People are led through a building by what they can see: faced with a choice between grand stairs leading to an uncertain destination and a congenial space at ground level, most will tend to stay at ground level.  And this is where The Shed works extremely well, demonstrating the benefit of arranging public spaces so they are legible, even to the first-time visitor.


Saturday, 16 February 2013

The Mushrooms of Seville


photo: frufario


Metropol Parasol, Plaza de la Encarnacion, Seville  2011

Structural Engineer: Arup

This amoeboid timber megastructure not only provides shade, but accommodates a museum, market, raised plaza, an aerial function suite and viewing decks.  It also neatly preserves extensive archaeological remains discovered on the site. Architect Jürgen Mayer-Hermann’s design is an audacious attempt to reconcile these complex functions within an iconic structure, but how successfully does this intervention integrate with the social activity of the city?

In Mediterranean countries a communal evening stroll, or paseo, is one of the pleasurable institutions of urban life:  meeting friends and acquaintances, seeing and being seen.  During the great age of engineering, Eiffel, Tatlin and Ferris invented fabulous structures that would be prominent on the city skyline and from which the city itself could be observed, allowing the individual to experience a sense of location, or belonging, within the city as a whole.  Often built with the intention to provide an iconic emblem for world expositions or other great events, these gravity-defying structures introduced the frisson of the funpfair to our cities.  The success of Marks BarfieldArchitects and engineer Arup/Jane Wernick’s ‘London Eye’ is testament to the enduring popularity of these mechanisms.

The Metropol Parasol in Seville, popularly known as Las Setas or The Mushrooms, might be judged by the same criteria, as one of these engineering marvels, but it also fulfils a complex programme.  It is situated in a large, previously somewhat nondescript, square in Seville.  In 1990 excavations for an underground car park in the square revealed extensive archaeological remains from the Roman and Andalusian eras.  Work stopped, and in 2004 an architectural competition was held to find a way of proceeding with development without compromising the archaeology.   Jürgen Mayer-Hermann’s winning competition scheme is ingenious:   the remains are permanently displayed in a below ground ‘Antiquarium’, there is a market at street level and a wide flight of steps and an escalator provide access to a paved terrace above this.  The most inventive part of his solution is the creation of the ‘parasol’, comprising an organically shaped timber grid structure at roof level, supported on six massive ‘tree trunks’ of steel and concrete.  This extraordinary undulating roof supports walkways, a bar and a large function room, all with stunning views across the city.  Below street level the ‘tree trunks’ become ‘X’ –shaped columns sitting in less sensitive areas of the excavations.  

The structure appears at its most elegant from a distance.  Seen from the narrow side streets, the Parasol appears like a surreal cloud. A soft light filters through the timber coffers, which shade the square below from the sun.  Above the canopy there is a wonderful sense of novelty, as the walkway swoops like a roller coaster at the level of the surrounding rooftops.  Seen from close quarters the structure is crudely detailed.  It is disconcertingly apparent that some of the timber coffers are not structural, but steel trusses clad in a thin layer of timber.  Evidently the structural capacity of timber is not equal to the daring gymnastics of the roof form.  

For a building with public access to every level, it appears curiously unpopulated when seen from the street.  Views of people and activity on the raised plaza are largely cut off by sightlines from street level, making it a less attractive destination.  The lift and stairs to the roof canopy are concealed inside the massive columns and can only be reached via the basement museum level, where a ticket must be purchased.  People on the decks of the roof are also not generally visible from the ground.  This also breaks a rule of heroic structures like the London Eye, or Eiffel Tower, but also of the funfair, where those on the ground and those in the air remain in sight of each other.  

This is a project which attempts to reconcile conflicting requirements and operates for the benefits the local community.  A triumph of imagination, the Parasol defies definition by conventional criteria.  Although the concept of ‘iconic’ projects is one that has lost credibility in recent years, the Metropol Parasol definitely adds an edge to this quarter of Seville.

photo: fgmvc412b


photo: Álvaro C.E.

Friday, 25 January 2013

Transport of Delight: London Theatre


From proscenium to mask:  how individual and collective audience experience is framed in different forms of London theatre

Enjoying a performance of Cinderella at the Hammersmith Lyric over the Christmas holiday I was struck by the social dimension of a visit to the theatre.  At 550 seats, the Lyric is an intimate space, but Matcham’s fine 1895 interior creates a real sense of occasion.  The architecture of the auditorium frames not just the actors, but also audience members. This works well for a pantomime, which involves a high level of participation.  A curious feature of the Lyric is that the interior of the auditorium was dismantled and reassembled in a new commercial building in the 1970’s.  Although this does not change the dynamic within the auditorium, as you enter the space it intensifies the sense of being transported to a world of the imagination.

Directors sometimes express frustration with performance spaces that impose a rigid relationship between the actor and the audience.  At the Lyric there is a 120 seat black box studio to complement the Matcham auditorium.  Studio performance spaces such as the Young Vic, Cottesloe at the National Theatre and Menier Chocolate Factory are more flexible:  the configuration of stage and seating reinvented for each production, enabling the director to shape the total performance environment.  The Olivier at the National Theatre, inspired by the layout of ancient Greek theatre and with the technical opportunities offered by the drum revolve stage, is a rare example of a large auditorium that offers greater directorial freedom and escape from the constraints of the proscenium arch.  However, even here the dark drapes concealing the concrete surfaces flanking the stage and circle balcony front hint at a conflict.  Theatre practitioners at the National have felt the need to blur the architectural division between stage and audience.

Companies like Punchdrunk and Shunt explode these divisions by creating immersive performance environments in complex found spaces, such as disused factories or warehouses.  Punchdrunk take things even further in their free-flowing shows by issuing plain face masks to the audience as they arrive.  This allows audience members and actors to identify each other in a situation where each individual will have a unique experience of the production, depending on where they are and when they are there.  Punchdrunk’s masks and the Lyric’s proscenium frame very different theatrical experiences.

Monday, 17 December 2012

Immaculate Misconception

Malling Abbey (see below for more photos)


Malling Abbey Church, Kent

Maguire & Murray (1962-6)

Maguire and Murrays’ powerful ensemble of buildings designed in the 1960’s for Malling Abbey includes a new church built from cheap concrete blocks and a cloister, all sensitively integrated into the significant Norman and medieval remains of the original foundation.  Although the church suffered major structural failure and alteration within a few years of completion, their work at the abbey is now Listed Grade 1 in recognition of its outstanding quality. 
 
In a career spanning 50 years, much of it working in partnership with designer Keith Murray (1929-2005), Robert Maguire (born 1931) designed some remarkable churches.  An ability to create transcendent space using common materials and a language of pitched roofs, often inspired by traditional forms, is characteristic of Maguire’s approach.  A communal focus to worship is typically provided by a lofty top-lit central volume set above a broad rectangular plan.  The churches reflect changing attitudes to liturgy and worship in the post-war period, also manifest in the work of Rudolph Schwarz and Dominikus Bohm in and around Cologne.  However Maguire’s construction and structure vary greatly, from the robust rational, almost industrial, language of St Paul’s at Bow Common (1955-60), through to the simplified assembly of walls and roof at St Bede’s in Basingstoke (2002-2007). 

Malling Abbey (1962-6), an early project, may be seen as a transitional stage of Maguire and Murrays’ architectural development.  Built on the site of Bishop Gundulph’s original church (1090) amidst the impressive Norman and medieval remains of the abbey, the diminutive church has a powerful presence. A deep perimeter wall of agricultural concrete block is capped with pre-cast concrete units, each including a small semi-circular window.  Above this sits a heavy concrete pitched roof structure supporting a large clerestory roof curved in plan at each end.  Pantiles are laid over the concrete, visually integrating the modern church with the re-built cloister.  Unlike Lethaby’s parish church at Brockhampton (1902), where thatch covers the simple concrete vaulted roof, lateral forces at Malling were unresolved and within a few years of completion cracks appeared.  Drastic remedial measures were required:  concrete columns were introduced into the previously clear span volume of the worship area to support the clerestory.  In the process, the under-floor heating system was lost, together with subtle stepped level changes, which had proved hazardous to elderly nuns attending office in the small hours of the night.  Unhappy about these alterations to their design, Maguire and Murray did not return to the abbey. 

Was the structural failure solely the consequence of an error in the structural calculations, or the symptom of a more profound misreading of architectural form by the architects?  Admittedly, the new columns are hardly a refinement of the space, but neither do they look completely out of place.  In the days before professional engineers, understanding of structural principles was through a process of trial and error that became enshrined in tradition.  As a result, surviving forms often demonstrate a clear correlation between form and structure.  Arguably at Malling, the architects used traditional forms, but did not follow their inherent structural logic.  Perhaps a clue to this misconception lies in the image of the new church juxtaposed with the Norman tower of the original (see photo above).  The new building seems to be at a half or third scale.  Built at a larger scale, it might have accommodated a central volume with a perimeter ambulatory like St Paul’s Bow.  In subsequent projects the architects used lightweight construction to create column-free space with a low perimeter ceiling and soaring top-lit central space.  A narrow slot of glazing separates the roof from the wall, allowing the dramatically modelled ceiling to float above the worship space and recalling Corbusier’s separation of roof and walls in his pilgrimage chapel at Ronchamp (1954).

Maguire and Murrays’ achievement at Malling was to give architectural expression to a new zeitgeist in the post-war church.  When, after an interval of 350 years, a small but determined band of nuns returned to the abbey, it was no longer a formidably wealthy and powerful institution.  Modesty rather than grandeur was called for, but also an expression of continuity with the earlier traditions of the site.  Although the structural logic may have been flawed, Maguire and Murray had a sure feel for scale and materials.  Construction is carefully broken into components of concrete block, pre-cast component and pantile.  Common concrete blocks with exposed aggregate relate surprisingly sympathetically to the ancient stonework of the abbey.  A dynamic interplay of curves and counter curves is established between the lantern, the drape-like curved junction between the lower pantile roof and the clerestory and the tiny semi-circular windows.  The evocation of monumentality in modestly scaled building is a theme also explored by Aldo Rossi in many of his projects, such as the school at Fagnano Olona (1972-6).  The suppression of traditional gutter details to achieve a minimalist eaves profile anticipates Rossi’s cemetery buildings at Modena (1971).  It gives the church a sense of otherness lacking in later projects with traditionally detailed gutters. An interest in the communicative power of re-imagined traditional form is a shared preoccupation.

Entry to the church is from opposite corners.  Members of the community enter through the original doorway from the cloister to the abbey church, into a space with a low concrete soffit, flanked by a cylindrical concrete font and top-lit repository for the reserved sacrament.  Lay visitors may enter directly from the abbey grounds, through a delicate timber pavilion with glazed perimeter screens and a slender layered horizontal roof.  The contrasting character of the two approaches reflects the status of those entering:  either as members of a closed community adhering to a strict discipline of contemplation, or as free agents, choosing to visit. Following the traditional arrangement, the lay chapel is a low space to one side of the sanctuary, from where the nuns’ office can be heard, but not properly seen.

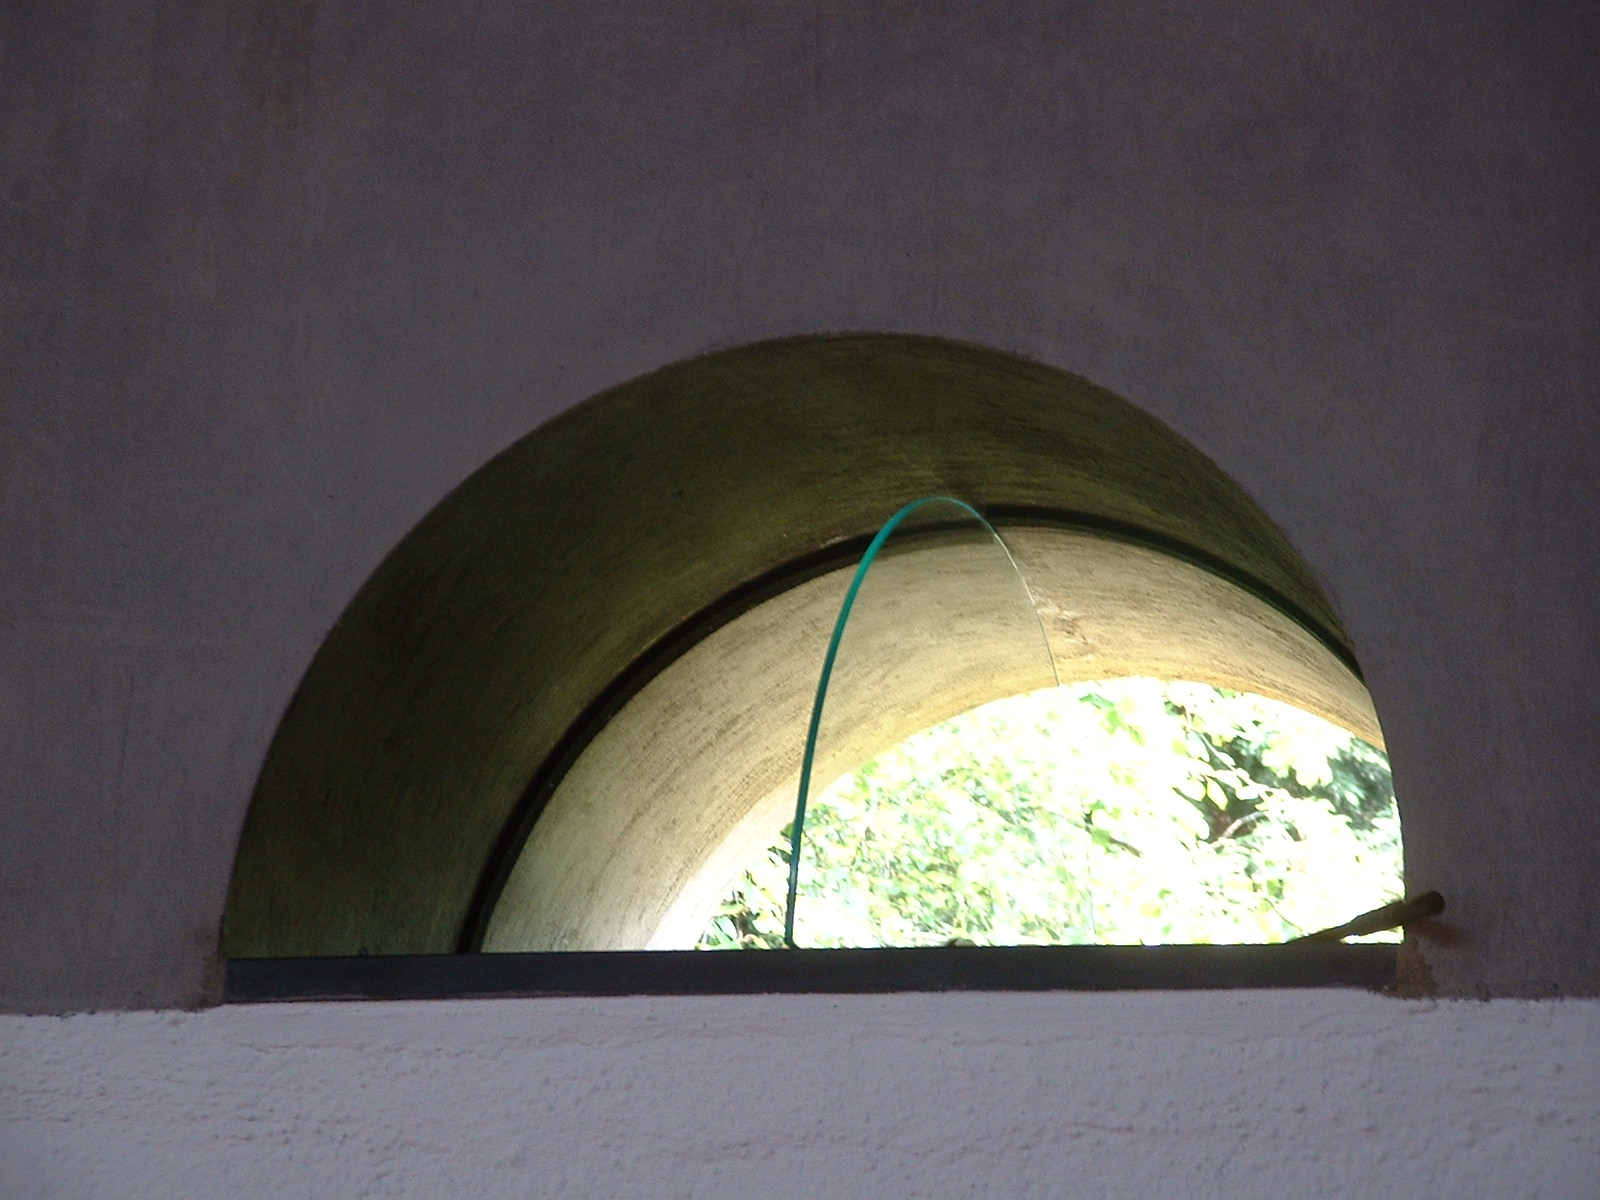
Details are austere.  Fanlights to the semi-circular windows comprise a piece of glass supported on a central pivot and sealed with rubber gaskets, technology akin to a quarter-light on cars of the period.  This reductive approach is also similar to that adopted at Le Corbusier’s Dominican Priory at La Tourette (1956-60) and Lewerentz’s church at Klippan (1963).  The polished bronze ferrule of candle brackets set into the whitewashed block wall recalls the juxtaposition of the ordinary with touches of extravagance from the Arte Povera movement current in Italy at the time.  In a reminder that the project was a product of the 60’s, the Abbess recalls how the subtle re-alignment of the abbey paths was achieved by tracking the route of the architect’s Austin Mini across the lawn (see photos).

A good test of the enduring quality of a building is how well it has withstood unsympathetic changes.  By this measure, the church at Malling Abbey is a resounding success.  Although aspects of scale and structure may have been misconceived, Maguire and Murray put the heart back into an ancient complex of buildings, allowing the spiritual life of the Benedictine Community to be revived.  Their work resonates with vitality and sensitivity to the fabric and life of the abbey.  They are worthy successors to Bishop Gundulph.


The entrance for lay visitors
Concrete block & pre-cast unit construction

New columns and revised floor levels

View from the cloister


Fanlight window
Candle bracket set into whitewashed blockwork
Lantern above reserved sacrament
Aerial view
Cloister - the modern lean-to construction
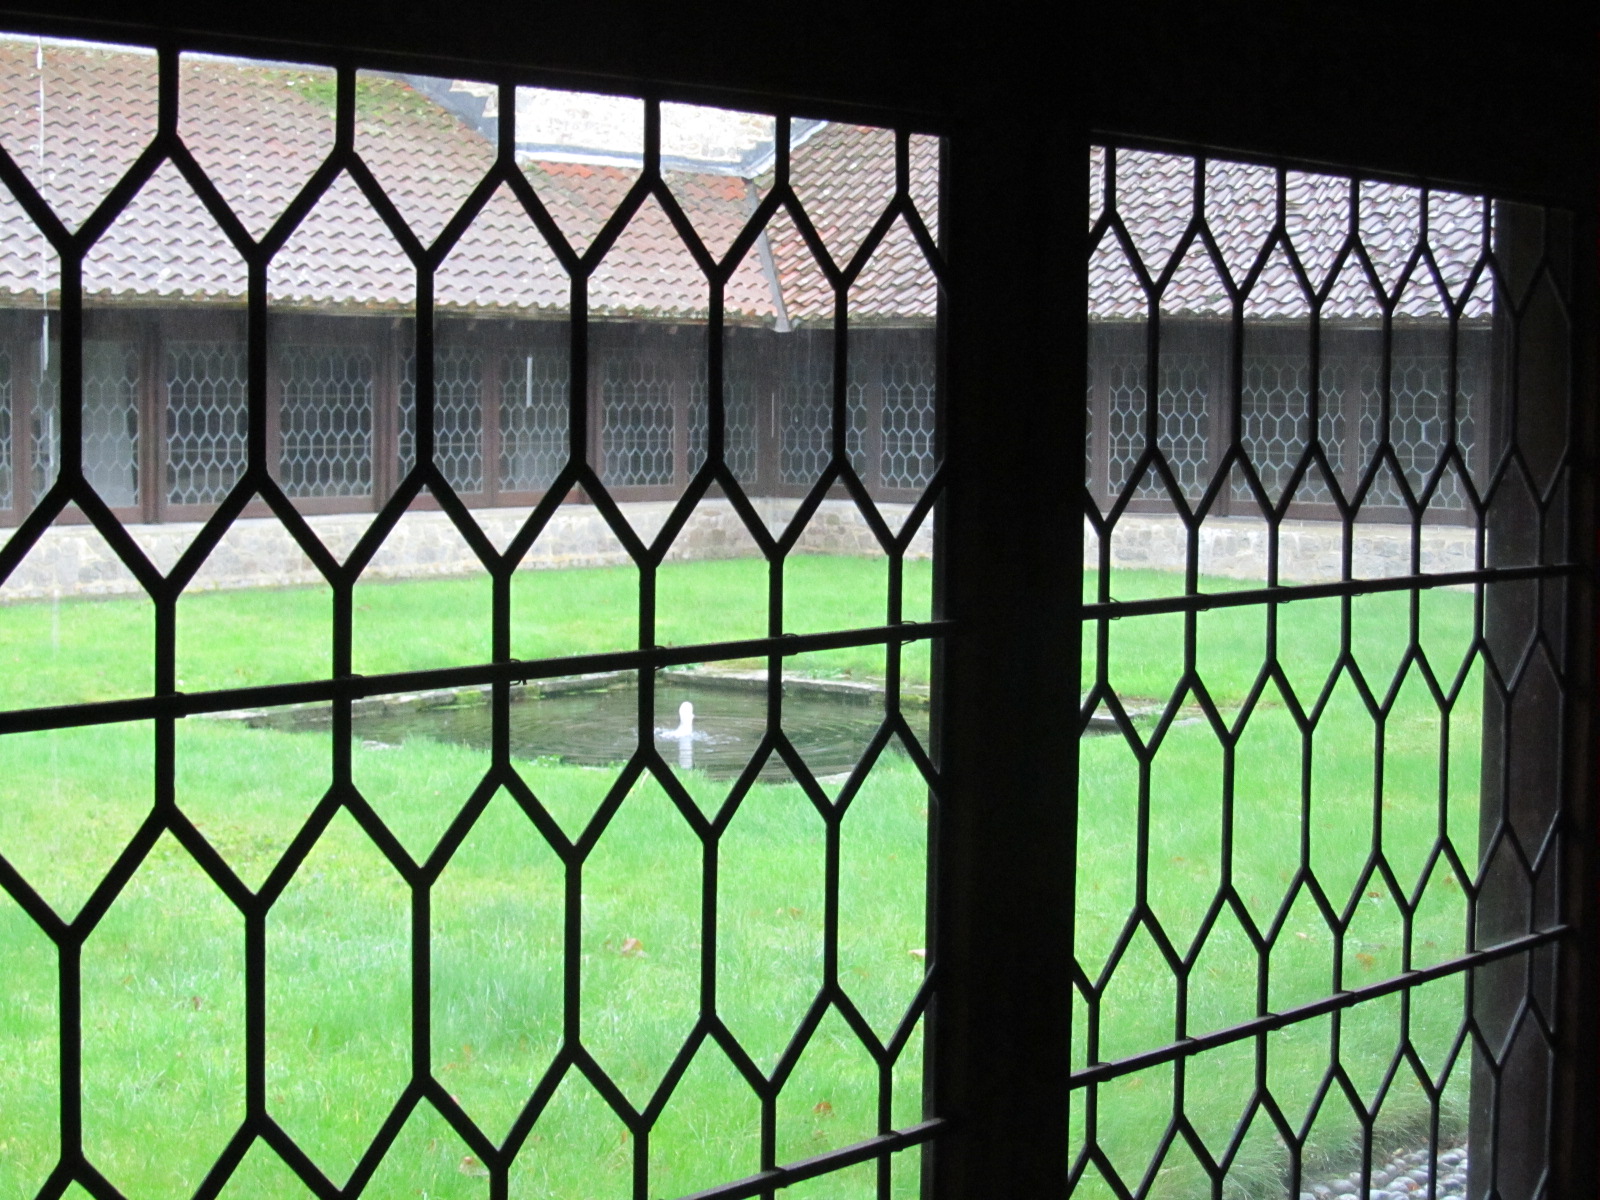
Cloister glazing
Paths prior to re-alignmnent
Paths fluidly re-aligned along the track of the Mini